

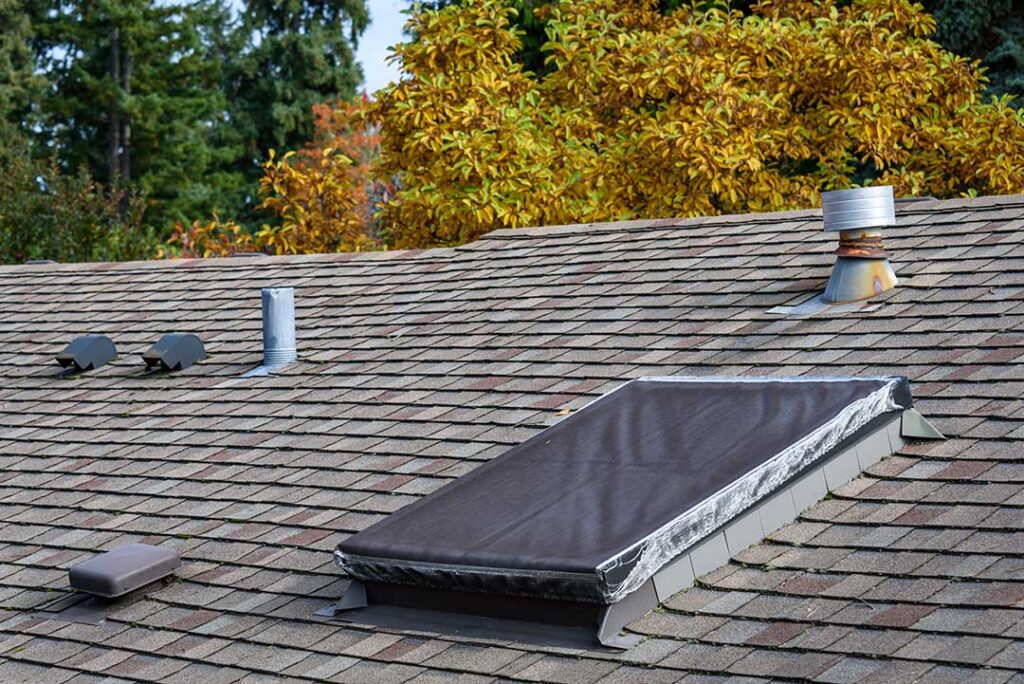
Why does roof ventilation matter?
Proper roof ventilation helps control heat and moisture in the attic. In Fishers, IN, where homes experience humid summers, freezing winter temperatures, snow, rain, and rapid seasonal changes, a balanced ventilation system can support roof durability and reduce the risk of attic-related problems.
Ventilation is not simply a way to make an attic cooler. Its more important functions are:
- Moving warm, damp air out of the attic
- Reducing condensation on roof sheathing and framing
- Helping limit conditions that contribute to ice dams
- Protecting insulation from moisture
- Supporting the long-term performance of the roof assembly
A well-ventilated attic usually combines low intake vents near the roof edges with high exhaust vents near the ridge or upper roof area. This arrangement allows outdoor air to enter low, move through the attic, and leave at a higher point.
How does attic ventilation work?
A typical vented roof depends on natural airflow. Cooler outdoor air enters through soffit or eave vents, while warmer air exits through ridge vents, gable vents, or other approved upper-roof vents.
For this system to work, the airflow path must remain open. Insulation, debris, paint, bird nests, and poorly installed materials can block intake vents. Roof designs with multiple hips, valleys, dormers, or additions may also make it difficult for air to travel evenly through every section of the attic.
Baffles are often used at the eaves to preserve an air channel between the soffit vent and the underside of the roof deck. Without that channel, insulation can restrict airflow precisely where intake ventilation is needed.
Ventilation should be balanced rather than concentrated in one area. Adding a roof exhaust vent without enough intake air can reduce performance and may draw conditioned air or moisture from the living space through ceiling gaps.
Can poor ventilation cause roof damage?
Yes. Inadequate ventilation can contribute to moisture accumulation, condensation, mold growth, wood deterioration, and premature failure of some roof components. It is rarely the only possible cause of damage, but it can make existing problems worse.
During winter, warm air from the home can move into the attic through openings around light fixtures, plumbing penetrations, attic access panels, ductwork, and ceiling joints. When that moisture-laden air reaches cold roof sheathing, it can condense into water droplets or frost.
Over time, repeated wetting and drying may damage:
- Roof sheathing
- Rafters and trusses
- Fasteners
- Insulation
- Electrical components
- Attic flooring or storage platforms
Moisture damage does not always appear as an active ceiling leak. Dark staining, damp insulation, musty odors, rusty fasteners, or patches of mold on the underside of the roof deck can indicate a problem.
What is the connection between ventilation and ice dams?
Ventilation can help reduce uneven roof temperatures, but it does not solve every ice-dam problem by itself.
An ice dam forms when snow melts on a warmer portion of the roof and then refreezes near a colder eave. The resulting ice buildup can trap water and allow it to move beneath roofing materials.
Uneven roof temperatures often result from a combination of:
- Heat escaping from the living space
- Inadequate attic insulation
- Air leaks around ceiling penetrations
- Poor airflow along the roof deck
- Sun exposure and changing outdoor temperatures
- Warm ductwork or mechanical equipment in the attic
A properly insulated and air-sealed attic is a major part of ice-dam prevention. Ventilation supports that work by helping maintain a colder, more consistent roof-deck temperature during winter. Simply installing additional roof vents without correcting air leakage may leave the underlying issue unresolved.
Residents should also avoid standing beneath large icicles or attempting to chip ice from the roof. Falling ice can injure people and damage gutters, siding, windows, or landscaping.
Does roof ventilation lower summer cooling costs?
It can help reduce heat buildup in the attic, but the effect depends on the entire roof and ceiling assembly.
A poorly ventilated attic can become extremely hot during sunny weather. That heat may increase the burden on insulation and air-conditioning systems, especially when insulation is thin, displaced, or interrupted. Ductwork located in a hot attic can also lose efficiency when it is poorly sealed or insulated.
Ventilation is only one part of summer heat control. Attic insulation, air sealing, duct condition, roof color, shading, and the home’s overall design may have an equal or greater influence on indoor comfort and energy use.
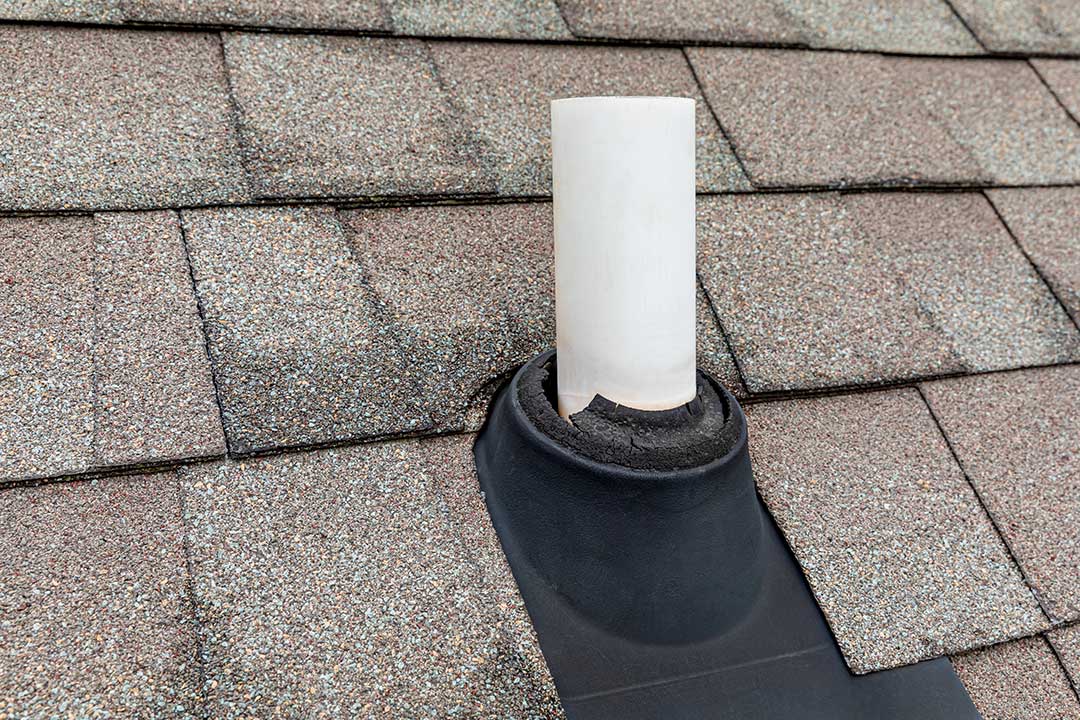
Powered attic fans are not automatically an improvement. If a fan exhausts more air than the intake vents can supply, it may pull air from the home through ceiling leaks. That air can carry moisture, pollutants, or combustion byproducts. A powered fan also uses electricity and may not address the real cause of attic heat or moisture.
How much ventilation does a roof need?
Ventilation requirements depend on the roof design, attic size, climate zone, construction details, and applicable building code. A commonly used code approach bases the required net free vent area on the size of the vented attic space, with specific conditions affecting the calculation.
The vent’s net free area is smaller than its visible opening because screens, louvers, and other components restrict airflow. Two vents with the same outside dimensions may therefore provide different amounts of usable ventilation.
A balanced design generally places intake ventilation along the lower roof edges and exhaust ventilation near the highest practical point. The exact arrangement matters more than simply counting vents.
Vent openings should also be protected from rain, snow, insects, and animals. Roof penetrations must be flashed correctly, and vents should not be installed in a way that weakens framing or compromises the roof’s water-shedding design.
What should homeowners check in an attic?
A basic visual inspection can identify warning signs, although attic spaces may be hot, cramped, dusty, or unsafe to enter.
Look for:
- Blocked or compressed soffit vents
- Insulation covering intake openings
- Missing or damaged baffles
- Frost or water droplets on the roof deck
- Dark stains or mold-like growth
- Wet, matted, or discolored insulation
- Rusted nails or metal components
- Daylight visible through unintended roof openings
- Bathroom, kitchen, or dryer ducts ending in the attic
Bathroom and kitchen exhaust fans should discharge outdoors, not into the attic. Venting moist household air into the attic can overwhelm the roof ventilation system and create condensation even when the roof has adequate vents.
Attic access panels and pull-down stairs should also be insulated and air-sealed. These openings can allow substantial amounts of warm, humid household air to enter the attic during winter.
Is a vented attic always the right choice?
No. Some homes are designed with unvented or conditioned attic assemblies. These systems use specific insulation, air-sealing, and moisture-control methods and must follow applicable building requirements.
The important principle is consistency: an attic should be designed either as a properly vented space or as a properly constructed unvented space. Mixing approaches can create problems. For example, adding insulation directly against the roof deck while leaving an incomplete ventilation path may trap moisture or interfere with the intended assembly.
Older homes may also have ventilation patterns that no longer match their insulation, HVAC equipment, or remodeled roof design. Any attic renovation should account for airflow, air sealing, insulation depth, ductwork, roof geometry, and moisture sources together rather than treating ventilation as an isolated upgrade.
When does a ventilation problem need prompt attention?
Visible water, extensive mold, deteriorating wood, active roof leaks, or damaged electrical components deserve prompt evaluation. Safety is especially important in attics with exposed wiring, unstable flooring, extreme heat, or signs of structural deterioration.
For most households, the practical goal is not to maximize the number of vents. It is to maintain a dry, well-sealed, properly insulated attic with a continuous and balanced airflow path. In a climate with hot summers and cold, snowy winters, that combination provides more dependable protection than ventilation alone.